
Address
10501 E 27th Terrace S, Independence, MO
Price
$ 185,500
Property Attributes
- MLS#2645880
- TypeSingle Family
- Listing Status Active
- CountyJACKSON
- CityIndependence
- Area206 - Independence Area
- NeighborhoodRockwood Heights
- Zip64052
- StyleTraditional
- Year Built1952
- Taxes$ 1286
- Price$ 185,500
- Bedrooms2
- Full Bathrooms1
- Half Bathrooms1
- Sqr Footage1368
- Lot Size0.164073 Acres
Data Source:
Heartland MLS (HMLS)
Property Description
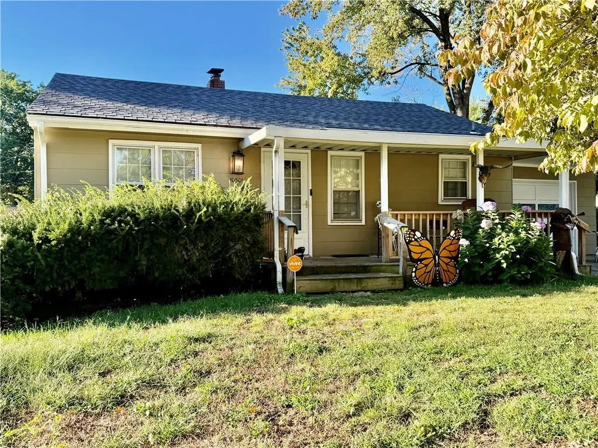
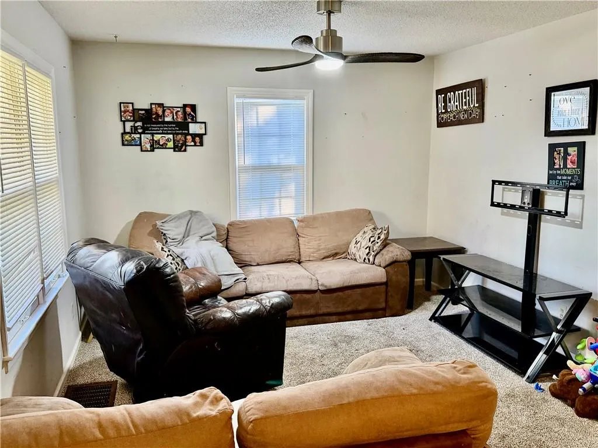
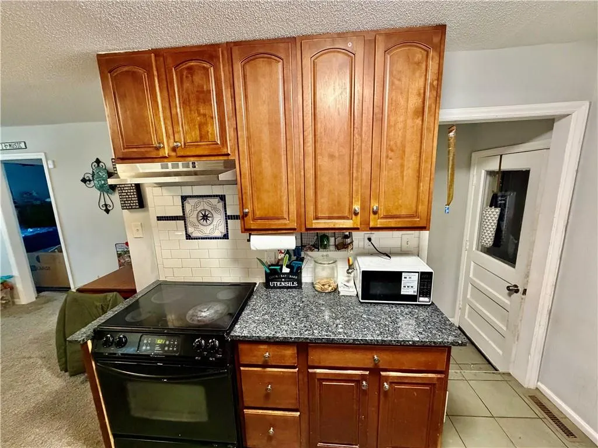
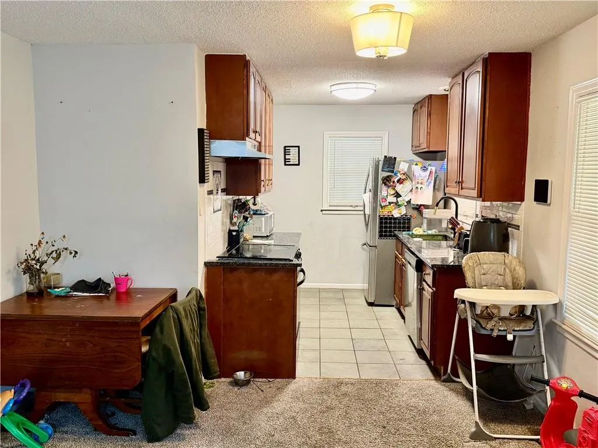
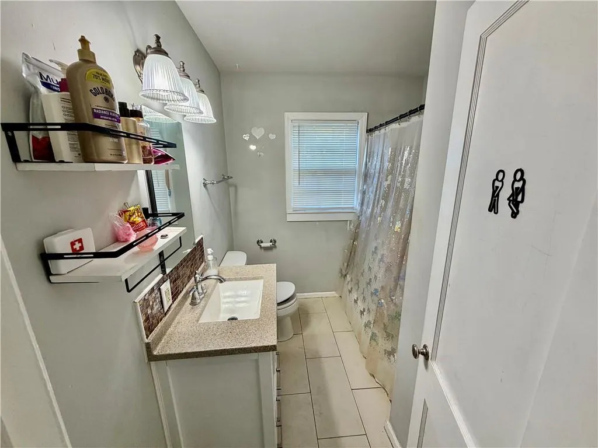
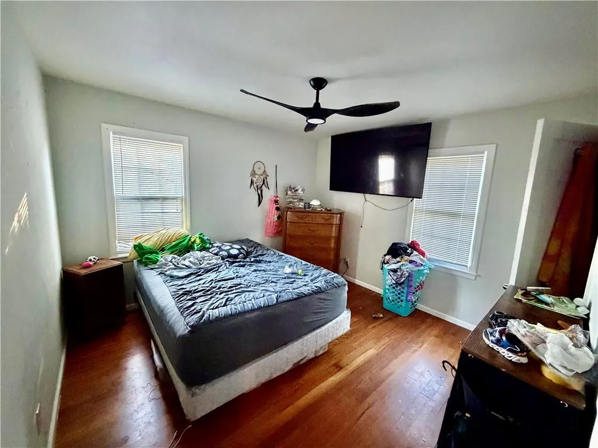
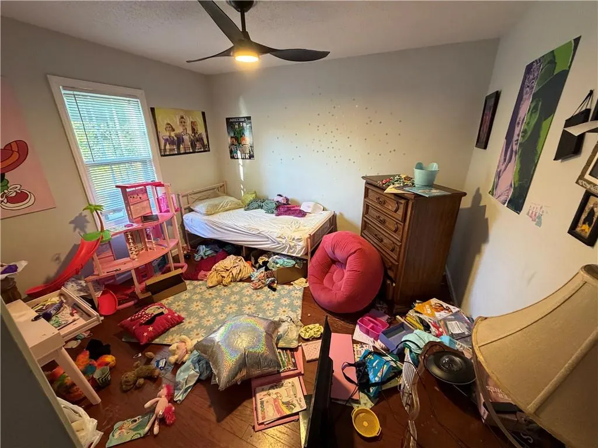
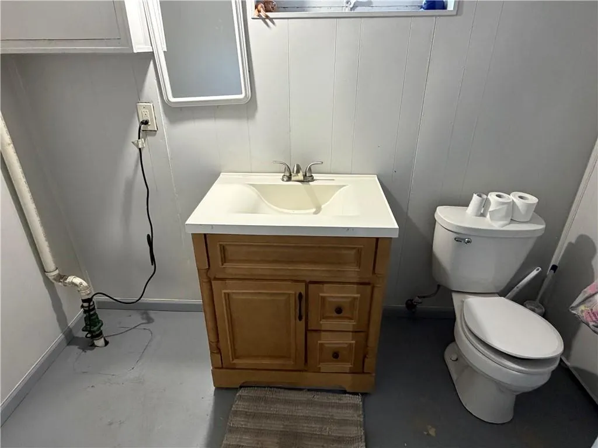
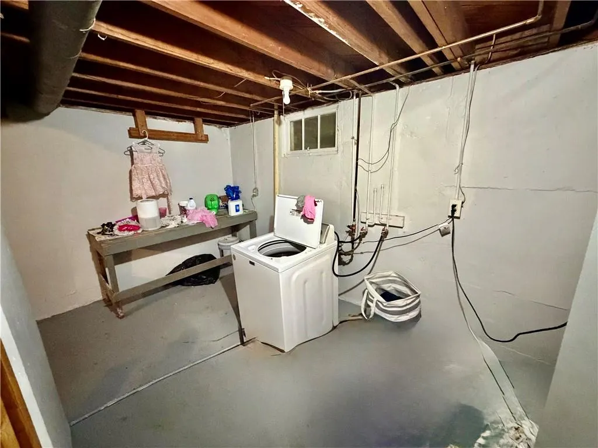
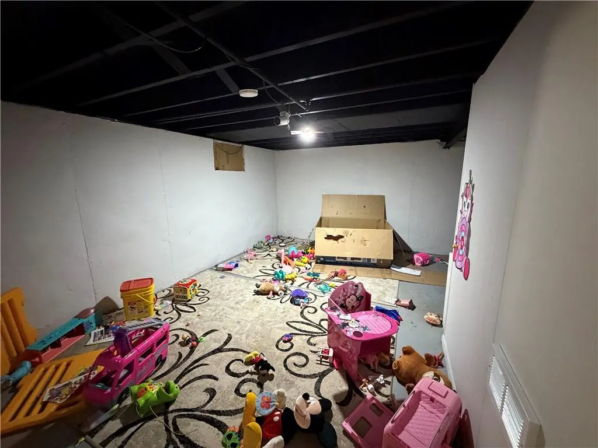
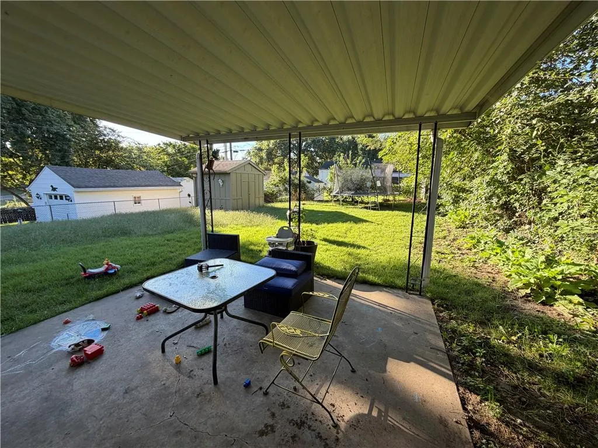
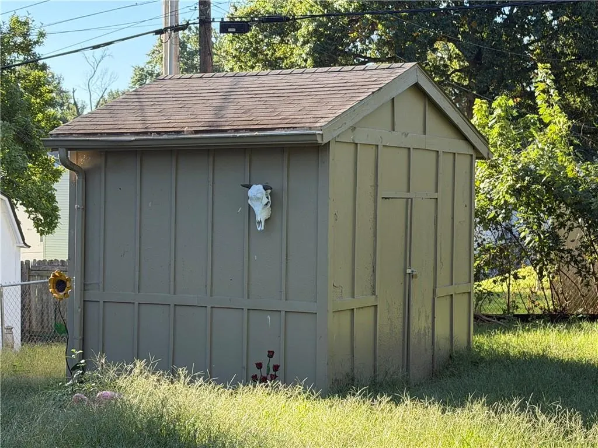
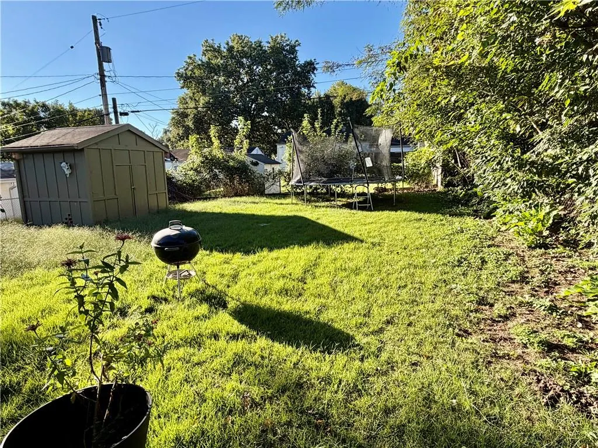
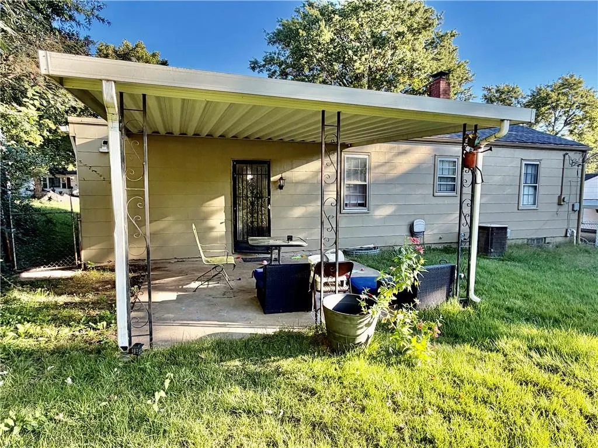
Darling Ranch home with large covered front porch, large covered back patio and newer roof (less then 2 years old). Fully fenced backyard and oversized single car garage. Living Room is carpeted with hardwood floor beneath and both bedrooms and dining area have hardwood floors. Tile flooring in the main level bathroom with shower over tub and tile flooring in the kitchen. Half bath in the finished basement with recreation room and laundry downstairs. Storage shed! Selling "AS IS".
| Elementary School | Middle School | High School |
|---|---|---|
| Three Trails Elementary School | Nowlin Middle School | Van Horn High School |
| Price History | |
|---|---|
| 10/7/2026 | Listed $185,500 |
General Features
| Living Area | 1368 |
|---|---|
| Sewer | Public Sewer |
| Heating | Electric |
| Cooling | Central Gas |
| Roof | Composition |
| Appliances | Disposal,Refrigerator,Free-Standing Electric Oven |
| Garage Spaces | 1 |
| Architectural Style | Traditional |
| Construction Materials | Frame |
| Exclusions | AS IS |
| Year Built | 1952 |
| Property Subtype | Single Family Residence |
| Ownership | Private |
| Assoc Fee Paid Per | None |
| County | Jackson |
| Property Type | Residential |
| HOA | No |
| Subdivision Name | Rockwood Heights |
| Garage Y/N | Yes |
| Other Structures | Shed(s) |
| Full Baths | 1 |
| Status | Active |
| Directions | From 35th go North on Hardy,to 27th Ter,East to address. |
| High School | Van Horn |
| City | Independence |
| High School District | Independence |
| MLS Area | 206 - Independence Area |
| Lot Size Units | Square Feet |
| Lot Size Square Feet | 7147 |
| Listing Terms | Cash,Conventional,FHA,VA Loan |
| Elementary School | Three Trails |
| Middle/Junior High School | Nowlin |
| Public Remarks | Darling Ranch home with large covered front porch,large covered back patio and newer roof (less then 2 years old). Fully fenced backyard and oversized single car garage. Living Room is carpeted with |
| Standard Status | Active |
| In Flood Plain | No |
| HMS_MaintenanceProvidedYN | No |
Interior Features
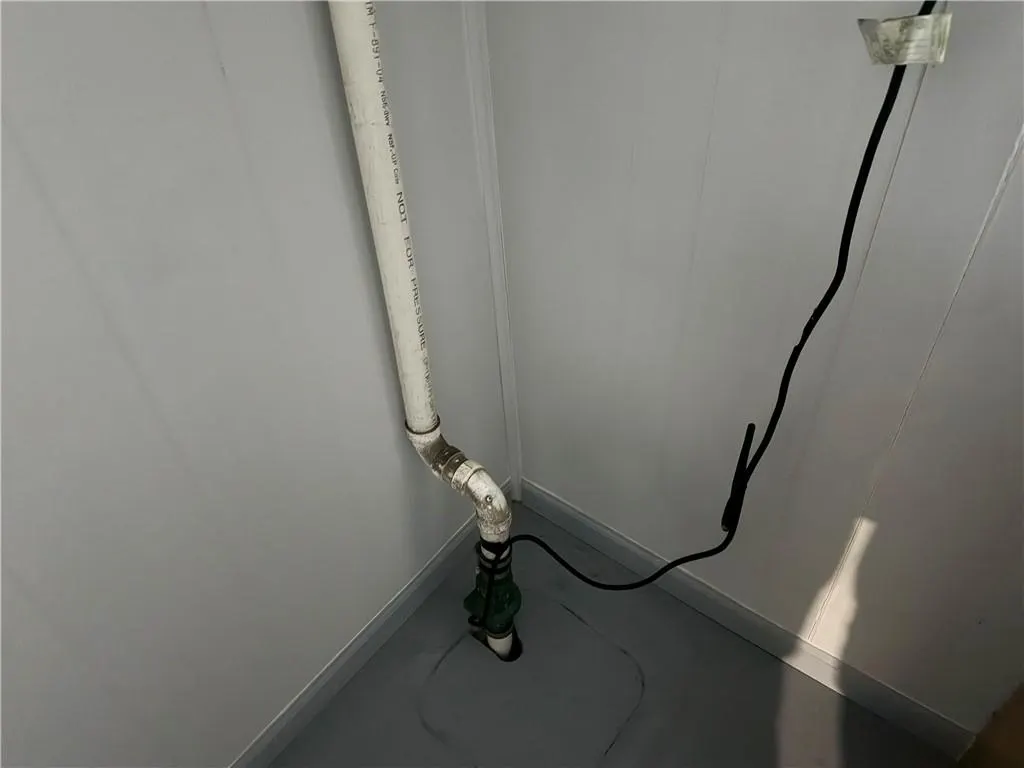
| Basement | Daylight,Finished,Full,Inside Entrance,Sump Pump |
|---|---|
| Flooring | Tile,Wood |
| Basement (Y/N) | Yes |
| Air Conditioning Y/N | Yes |
| Fireplace Y/N | No |
| Above Grade Finished Area | 768 |
| Half Baths | 1 |
| Laundry Features | Dryer Hookup-Ele,In Basement |
| Total Bedrooms | 2 |
| Below Grade Finished Area | 600 |
| Dining Area Features | Breakfast Area |
| Floor Plan Features | Ranch |
Exterior Features
| Fencing | Metal |
|---|---|
| Parking Features | Attached,Garage Faces Front |
| Lot Features | Level |
| Water Source | Public |
| Lot Size Area | 7147 |
| Lot Dimensions | 59' x 122' |
Amenities
- Foreclosure
- Views
- Short Sale
- New Construction
- Adult 55+
- Lease To Own
- No HOA Fees
- Furnished
- Primary On Main
- Air Conditioning
- Seller Finance
- Green
- Fixer Upper
- Horse
- Golf
- Fireplace
- Deck
- Garage
- Basement
- Pool
Property vs Single Family Average in 64052
Price
Taxes
Year Built
Visits
 The information displayed on this page is confidential, proprietary, and copyrighted information of Heartland Multiple Listing Service, Inc. (
